








Download Sweet Home for macOS
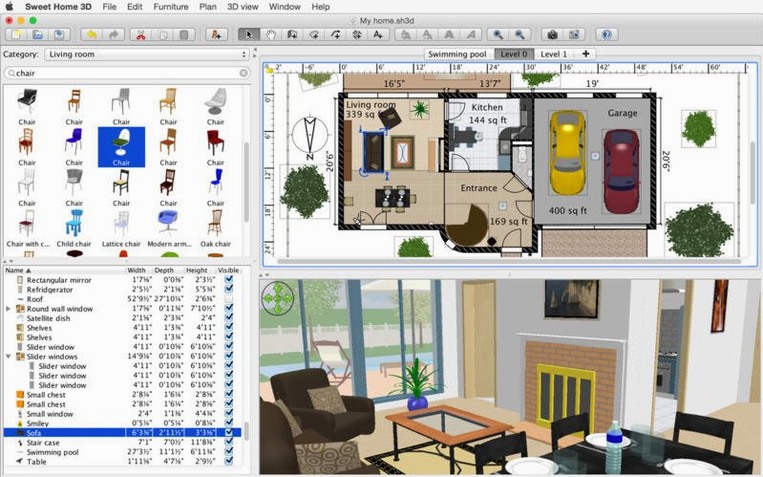
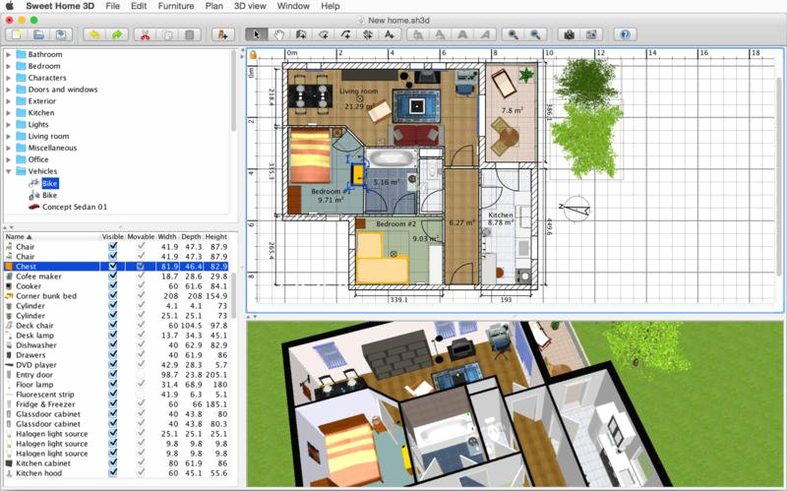
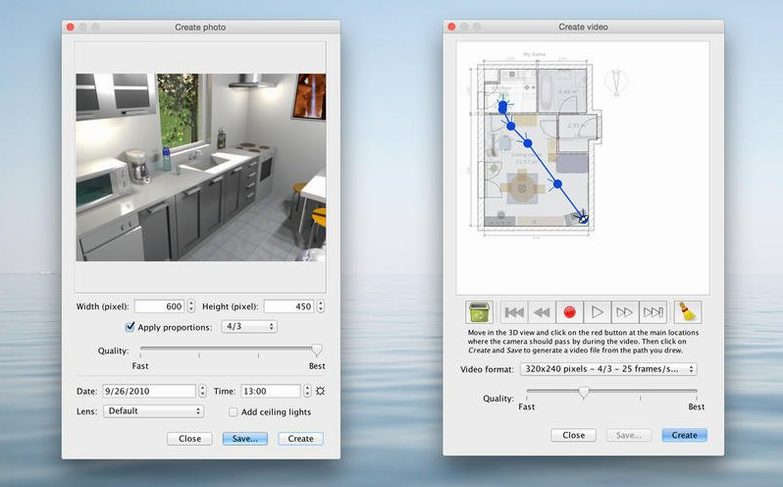
If you’ve ever rearranged furniture in The Sims just to see how a room would look, Sweet Home 3D will feel instantly familiar — but it’s built for actual floor plans. You sketch walls on a 2D canvas and a live 3D preview shows the result right beside it, so you’re never guessing how a layout actually feels.
Start with a simple room
Open a new plan and draw four walls — just click and drag on the grid. Don’t worry about exact measurements yet; the fun is watching your lines become a room in the 3D pane below. Drop in a door and a window from the catalog, then switch to the aerial view to check proportions. The magic really kicks in when you drag a piece of furniture from the built-in library of over 1,400 objects into the plan. Click any item and you can tweak its size, color, texture, or orientation right in the sidebar until it looks right at home.
Walk through your design
Once the room has a few furnishings, change the 3D viewpoint to “Virtual visitor” and use the arrow keys to walk around. It’s the quickest way to sense whether a coffee table crowds the sofa or a lamp actually lights the right corner. If you’re planning a multi-story house, add a new level and draw the next floor — the app keeps everything aligned. When you like what you’ve got, you can print the plan and the 3D view together to share the idea with someone who needs to see it on paper.
Set wall thickness before placing furniture
Most first-timers jump straight to furniture before locking in wall thickness. Sweet Home 3D defaults to a standard thickness, but if you’re modelling an old house with chunky brick walls or a modern space with slim stud partitions, set that first — every dimension ripples outward from the wall centre line. Changing it later means nudging every piece of furniture, and nobody wants that.
The other common slip-up is ignoring the elevation of objects. You drag a ceiling lamp into the scene and it renders below the ceiling because its elevation is still zero. A quick trip to the furniture modification panel fixes it, but if you don’t know to look, you’ll stare at the 3D view wondering why your pendant light sits on the floor. Same goes for wall-hung cabinets and extractor hoods — they all need a height value before they make sense.
Beginners also tend to model everything on one level, then realize the staircase has nowhere to go. Add a second level early, even if it’s just a placeholder, so the stairwell cutout appears in the floor above. It’s far easier than reworking the ceiling later.
How Sweet Home 3D plays with other apps
The app’s export options make it a surprisingly good citizen in a broader design workflow. You can export a 2D plan as an SVG and pull it into Affinity Designer or Illustrator to add annotations, furniture labels, or a color legend that the built-in tools don’t offer. The 3D view exports as a PNG or JPEG for quick sharing, but the real star is the OBJ export — that’s a textured 3D model you can open in Blender or Cheetah3D on your Mac for proper rendering with custom lighting rigs.
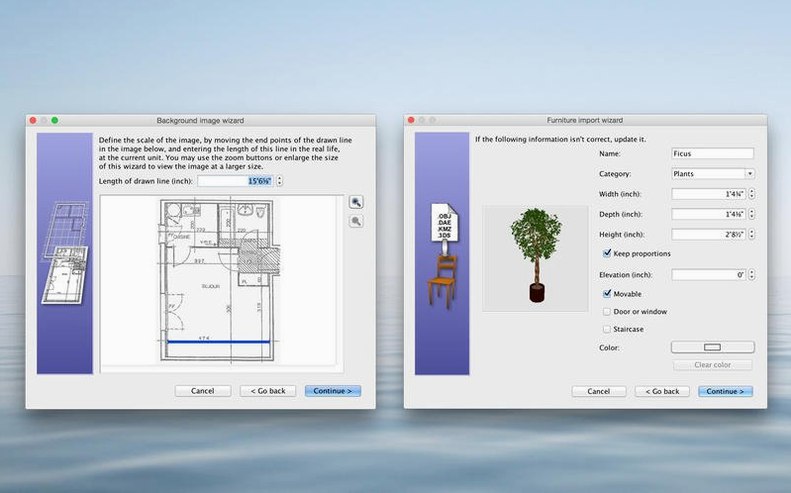
On the import side, you’re not stuck with the 1,400-object catalog. Grab a free 3D model from a library like Poly Haven or a manufacturer’s site, save it as OBJ or DAE, and drop it straight into your plan. I’ve imported actual IKEA pieces this way and it makes a difference when you’re trying to convince someone a PAX wardrobe will fit. macOS’s Quick Look even previews the model before you import it — just tap the spacebar in Finder.
The app also leans on macOS’s built-in PDF engine for printing, so any plan sheet you generate can land straight into a shared iCloud Drive folder or open in Preview for markup. No extra export step needed.
Sweet Home 3D vs. its Mac competitors
Live Home 3D
Live Home 3D feels more Mac-native — it’s got a single-window interface with a dark mode that follows your system setting, and its furniture library skews toward contemporary brands. Its terrain editor and roof tools are genuinely good if you’re designing a whole house with a garden. But it nudges you toward in-app purchases for extra furniture packs, and the free version limits export resolution. Sweet Home 3D gives you the full export suite and catalog from the jump, and the separate 2D and 3D windows suit a multi-monitor setup better than Live Home 3D’s single pane.
SketchUp
SketchUp is the heavyweight for precision modelling, and its 3D Warehouse is enormous. If you need construction-grade dimensions, structural beams, or framing details, SketchUp is the tool. But its learning curve is steep, and the free web version feels cramped next to Sweet Home 3D’s offline desktop app. For a quick kitchen layout or a bedroom reshuffle, Sweet Home 3D gets you to a walkthrough faster. SketchUp also doesn’t give you an instant 2D plan alongside the 3D view — you build in 3D and derive the plan later, which is backwards for how most home designers think.
Floorplanner
Floorplanner lives in your browser and lets you share a design with a link, which is handy for client feedback. Its drag-and-drop flow is polished, and the 2D plan rendering looks crisp. The catch is that high-resolution exports and the full furniture catalog sit behind a subscription. Sweet Home 3D works offline, exports at any resolution, and keeps everything on your Mac. For someone who only needs one plan, Floorplanner’s trial is fine; for someone who tinkers with layouts regularly, running the app locally makes more sense.
Version 7.5.7 tidied up a few rough edges. The separate 3D view window now stays in sync reliably, underground levels render correctly when they share the same elevation, and Thai interface text displays without font glitches.
- OS X 10.9 or later
- Apple Silicon and Intel 64-bit
Also on readers' docks
Sign in or create an account to leave a comment.
No comments yet. Tell me how it got on with your other devices.
More in CAD & 3D
See all TouchDesigner
2025.31550 CAD & 3D
615 MB
TouchDesigner
2025.31550 CAD & 3D
615 MB
 SketchUp Pro
26.2.242 CAD & 3D
1.6 GB
SketchUp Pro
26.2.242 CAD & 3D
1.6 GB
 Session Pomodoro Focus Timer
2.13.48 CAD & 3D
50 MB
Session Pomodoro Focus Timer
2.13.48 CAD & 3D
50 MB
 Vectorworks
2025 Update 7 v30.7.0 CAD & 3D
421 MB
Vectorworks
2025 Update 7 v30.7.0 CAD & 3D
421 MB
 Rhino
8.30.26103.11002 CAD & 3D
760 MB
Rhino
8.30.26103.11002 CAD & 3D
760 MB
 Plasticity
26.1.3 CAD & 3D
256 MB
Plasticity
26.1.3 CAD & 3D
256 MB
 Pixologic Zbrush
2026.2.1 CAD & 3D
3.1 GB
Pixologic Zbrush
2026.2.1 CAD & 3D
3.1 GB
 Maya
2027.2 CAD & 3D
5.3 GB
Maya
2027.2 CAD & 3D
5.3 GB