









Download SketchUp Pro for macOS
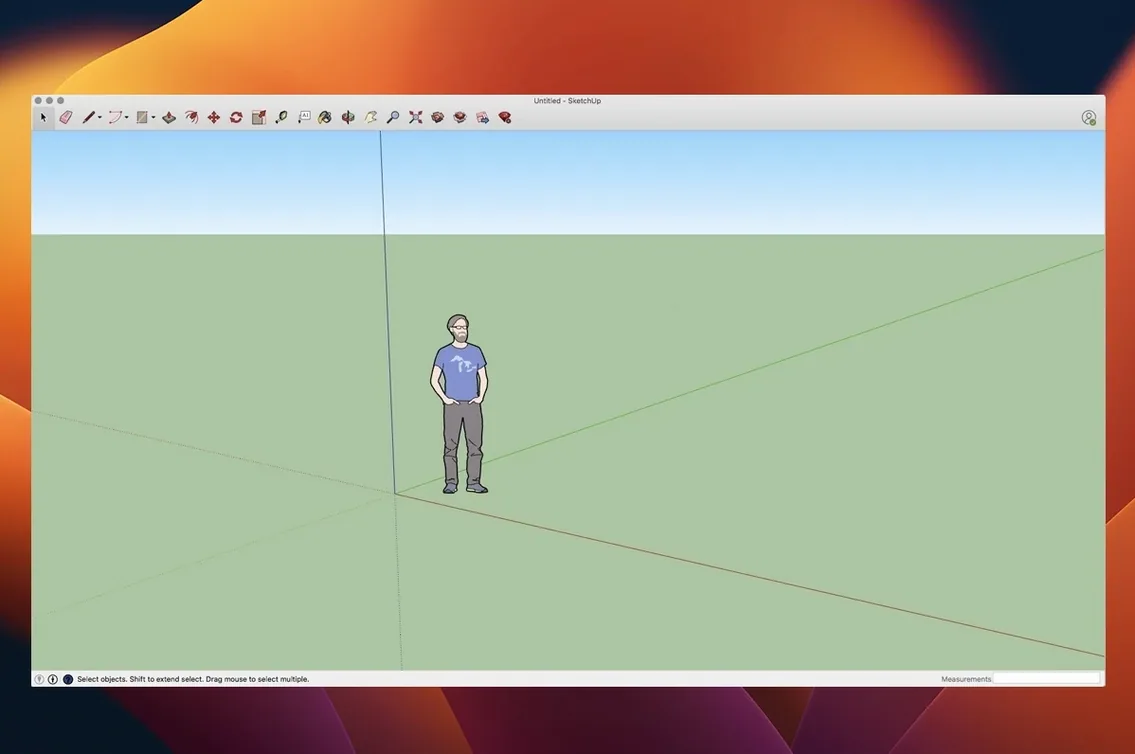
Analysis Hub landed in 2026.2, and it changes how you interrogate a model.
Analysis Hub — a new centralized spot for running design checks, solar studies, and structural reports without leaving the workspace. Extensions migration — Trimble moved the background plumbing so your Ruby extensions and plugins behave better on Apple Silicon and Intel Macs side by side. LayOut graphics — crisper viewport rendering when you're building documentation pages, especially on high-DPI displays. Precision — still that obsessive one-thousandth of an inch, baked into every inference and dimension line. LayOut — the included page layout tool turns your model views into presentation sheets and construction docs without exporting to another app. macOS reach — runs from Ventura all the way through Tahoe, native on both architectures.What stayed the same is the push-pull heart of the thing. Draw a rectangle, pull it into a volume, and you're already communicating form. SketchUp doesn't make you fight the interface before the idea lands.
Small Conveniences You’d Never Stumble Into on Purpose
Most people learn the big gestures — push/pull, orbit, the tape measure — and stop there. The little things are what keep you from burning an afternoon on work the app already knows how to do.
Double-click a face with the Offset tool and it repeats the last offset distance instantly. That alone saves a dozen trips to the measurements box when you're laying out wall thicknesses across a floor plan. While we're on walls: select a face, hit Command+Shift+X, and the surrounding edges come along for the ride — SketchUp calls it "select bounding edges," but I call it "select the dang wall I'm pointing at."
The Entity Info palette (Window > Entity Info) is a quiet powerhouse. Click any component and it tells you the definition name, layer, and whether it's glued to a surface — but it also lets you change those properties right there. If you've ever hunted through Outliner for a misbehaving nested group, this is the faster path. The palette stays open and updates with whatever you select next, so it becomes a heads-up display for the guts of your model.
Another one: hold Option while dragging with the Move tool and SketchUp creates a copy instead of shifting the original. Do it once to place a duplicate, then type 5x and hit Return — you just arrayed six copies at equal spacing. No dialog, no array tool, just muscle memory. Works with Rotate too, for radial layouts like bolt circles or seating arrangements.
The Search field in the upper-right corner of the SketchUp window doesn't just find commands — it executes them. Type "follow me" and hit Return, and the tool activates without your hand leaving the keyboard. It's small, but it means you can bounce between Line, Push/Pull, and Follow Me without touching the toolbar or remembering three separate shortcuts. On a Mac, that field also speaks the same language as Spotlight: fuzzy matching covers typos, and it learns which commands you reach for most.
Apple Silicon feels native right from the download
Whether you're coming from a SketchUp Pro crack Mac search or just comparing versions, a handful of questions keep surfacing in forums and group chats. Here's what actually matters.
Does SketchUp Pro feel native on Apple Silicon? Yes. The 2026.2 build runs as a universal binary, so you're not hitting Rosetta overhead for heavy viewport work. Extensions that lean on Ruby can still be the bottleneck — some older ones haven't been rewritten for ARM-native C extensions — but the core modeling engine, LayOut, and the rendering pipeline all run directly on M-series chips. The UI fixes in this release specifically addressed shortcut inconsistencies that had been annoying Mac users for a few point releases.
Can I share files with Windows colleagues? The .skp format is cross-platform and hasn't changed in a way that breaks round-tripping. LayOut files (.layout) are equally portable. Where people run into trouble is with custom materials libraries that point to absolute paths — keeping those relative to the model folder solves it before it starts.
Does it play well with other BIM tools? Import and export for IFC, DWG, and DXF are all present. The IFC exporter has gotten quieter about classifications in the last year, meaning less manual cleanup on import into Revit or Archicad. If you're in a workflow that bounces between sketchup full mac and Tekla or AutoCAD, the DWG export preserves layer structures and component names as block references — not always perfectly, but reliably enough for coordination.
Is LayOut worth learning, or should I keep exporting to Illustrator? The killer feature is the live link. Change the model, and LayOut viewports update without re-exporting, re-placing, or re-aligning anything. If you produce the same set of elevations and details for every project phase, that alone justifies the time it takes to set up a template. The vector output is clean enough for construction documents; for presentation boards with heavy graphic treatment, you might still want a dedicated vector app alongside it.
One .skp file synced via iCloud across two Macs
It's 9:15 AM. I open a retail interior model I've been massaging for three days. The file lives on iCloud Drive, which means the same .skp appears on my desktop and my MacBook Pro without any "save a copy" gymnastics.
First thing I do is orbit to the storefront and zoom in on a mullion detail I roughed out yesterday. I tap the Space bar for the Select tool — muscle memory from years of hitting Escape in other apps, but here it's the universal "give me the arrow" shortcut. A double-click dives into the mullion component, and I push the glass stop profile 3/16" deeper with the Push/Pull tool. The measurement box shows the delta as I drag; I can type the exact value before releasing the mouse.
Mid-morning, the project lead messages: they want to see the storefront with a darker anodized finish. I open the Materials palette (shortcut: B for the Paint Bucket), sample the existing aluminum material, and tweak the color in the Edit tab. Because the material is applied to the component definition, every instance of that mullion across the model updates at once. No selecting, no re-assigning.
Before lunch, I need a quick solar study for the client presentation. I open Analysis Hub — new in this build — and pick the shadow study preset. Set the location to the project site, pick June 21st at 2 PM, and SketchUp casts accurate shadows based on the model's geographic north. I take a screenshot directly from the viewport (File > Export > 2D Graphic) and drop it into a LayOut presentation page that already has the floor plan viewport linked.
After lunch, LayOut time. I open the .layout file I built last week with title blocks and viewports. The storefront elevation viewport shows a small warning triangle: the model has changed. Right-click, "Update Reference," and the viewport refreshes with the deeper glass stop and the darker finish. The dimension lines I placed in LayOut are still anchored to the correct edges because I dimensioned to the model, not to pixels. I add a callout about the glazing specification, export a PDF, and send it off. The whole session never left two applications, and the model stayed the single source of truth the entire time.
Shadow studies now live inside the Analysis Hub
Point releases rarely feel different day to day, but 26.2.242 has a few things you notice after a week.
The Analysis Hub is the headliner. Before this, running a shadow study meant navigating to Window > Shadows, setting the date and time in a separate dialog, and then positioning the camera manually. Now you pick a preset, and the model orients itself to show what you asked for. It's a small UX consolidation, but it removes the friction of remembering which menu held which analysis tool. For energy modeling or basic daylighting checks early in schematic design, it keeps the momentum going.
Extensions migration matters more under the hood than on the surface. If you've ever had a plugin that worked on Intel but crashed on Apple Silicon — or vice versa — the updated extension loading system in 2026.2 reduces that. Trimble adjusted how Ruby extensions resolve their dependencies, which means less manual tinkering with the Plugins folder. You install from Extension Warehouse or a .rbz file, and the app figures out the architecture path. It's not flashy, but it stops the "why did my toolbar disappear" support threads before they start.
LayOut graphics improvements are subtle but real. On a Studio Display or a MacBook Pro's built-in retina panel, vector lines in viewports look anti-aliased more cleanly — fewer jagged edges when you zoom in on a section detail at 200% in the exported PDF. Dashed lines hold their pattern better at extreme zoom levels, which is the kind of thing only a detail-obsessed draftsperson notices, but once you see it, you can't unsee the older version's wobbliness.
The Mac shortcut and UI fixes tidied up a handful of annoyances. Command+Z in LayOut now undoes reliably across grouped elements. The Color panel no longer jitters when you switch between materials and styles. These aren't bullet-point features you'd put in a launch email, but they're the sort of polish that makes a 9-to-6 workday feel less like you're fighting the tool.
From Concept Sketch to Presentation Board
Let's walk a specific task: taking a loose massing model of a backyard studio and turning it into a presentation-ready site plan with dimensions and annotations.
I start with a rough volume — a rectangle pulled to 10 feet, sitting on a flat terrain pad. The model has the building shell, a sliding door component I grabbed from 3D Warehouse, and a simple shed roof. No materials yet, just the default front/back colors to keep massing readable.
Step 1: Orient the model. I use the Axes tool to set the building's north to match the actual site orientation. Analysis Hub's solar tools depend on this, and it makes shadow casting believable in client presentations. I drop a Location pin via the Shadow settings so the sun angles are geographically accurate.
Step 2: Create scenes. I orbit to a top-down view, turn on Parallel Projection (Camera > Parallel Projection), and choose a standard top view. I save this as a scene called "Site Plan." Then I create a second scene for the front elevation, a third
Highlights from the 2026.2 release:
- Analysis Hub arrives for running design reports inside the model.
- Extensions migration smooths out plugin compatibility across architectures.
- LayOut graphics sharpens viewport and line work on retina displays.
- Mac shortcut and UI fixes tidy up daily navigation.
- Mac 64-bit build 26.2.242 ships for SU2026.2.
- macOS 13 Ventura or later
- Apple Silicon or 64-bit Intel processor
Questions people ask
Which macOS versions does SketchUp Pro 2026.2 support?
It supports macOS 13 Ventura, 14 Sonoma, 15 Sequoia, and 26 Tahoe on both Apple Silicon and Intel Macs.
Also on readers' docks
Sign in or create an account to leave a comment.
No comments yet. Tell me how it got on with your other devices.
More in CAD & 3D
See all Session Pomodoro Focus Timer
2.13.48 CAD & 3D
50 MB
Session Pomodoro Focus Timer
2.13.48 CAD & 3D
50 MB
 Rhino
8.30.26103.11002 CAD & 3D
760 MB
Rhino
8.30.26103.11002 CAD & 3D
760 MB
 Updated Sweet Home
7.5.7 CAD & 3D
356 MB
Updated Sweet Home
7.5.7 CAD & 3D
356 MB
 Plasticity
26.1.3 CAD & 3D
256 MB
Plasticity
26.1.3 CAD & 3D
256 MB
 Pixologic Zbrush
2026.2.1 CAD & 3D
3.1 GB
Pixologic Zbrush
2026.2.1 CAD & 3D
3.1 GB
 TouchDesigner
2025.31550 CAD & 3D
615 MB
TouchDesigner
2025.31550 CAD & 3D
615 MB
 Vectorworks
2025 Update 7 v30.7.0 CAD & 3D
421 MB
Vectorworks
2025 Update 7 v30.7.0 CAD & 3D
421 MB
 Maya
2027.2 CAD & 3D
5.3 GB
Maya
2027.2 CAD & 3D
5.3 GB